
Systems Matched to the Space Using Them
Commercial HVAC in Coopersville for retail, office, and light-industrial buildings with mismatched or failing equipment
Retail strips, small offices, and light-industrial buildings in the suburbs around Grand Rapids frequently run rooftop units that were sized for a previous tenant's layout and occupancy load—not the current one. Ridge Heating & Cooling installs, services, and repairs heating and cooling systems for businesses across West Michigan, with the work handled directly by a small, owner-involved crew rather than a dispatch center. The first question on most commercial calls is not which unit to order, but whether the existing equipment still matches the building it serves.
The service process begins with an equipment audit: documenting the existing unit's capacity, condition, and configuration against the current spatial layout and occupancy. Rooftop units that were correct for an open-plan office often fall short when that same space is subdivided into private offices with closed doors, or when a retail buildout adds heat-generating equipment the original HVAC load calculation never accounted for. Ridge Heating & Cooling is a licensed HEIL elite dealer, and equipment selections are matched to actual measured load rather than swapped at equivalent tonnage.
Arrange a commercial equipment review with Ridge Heating & Cooling to assess whether your current system is properly matched to your building's current configuration.
How Commercial HVAC Addresses Real Building Conditions
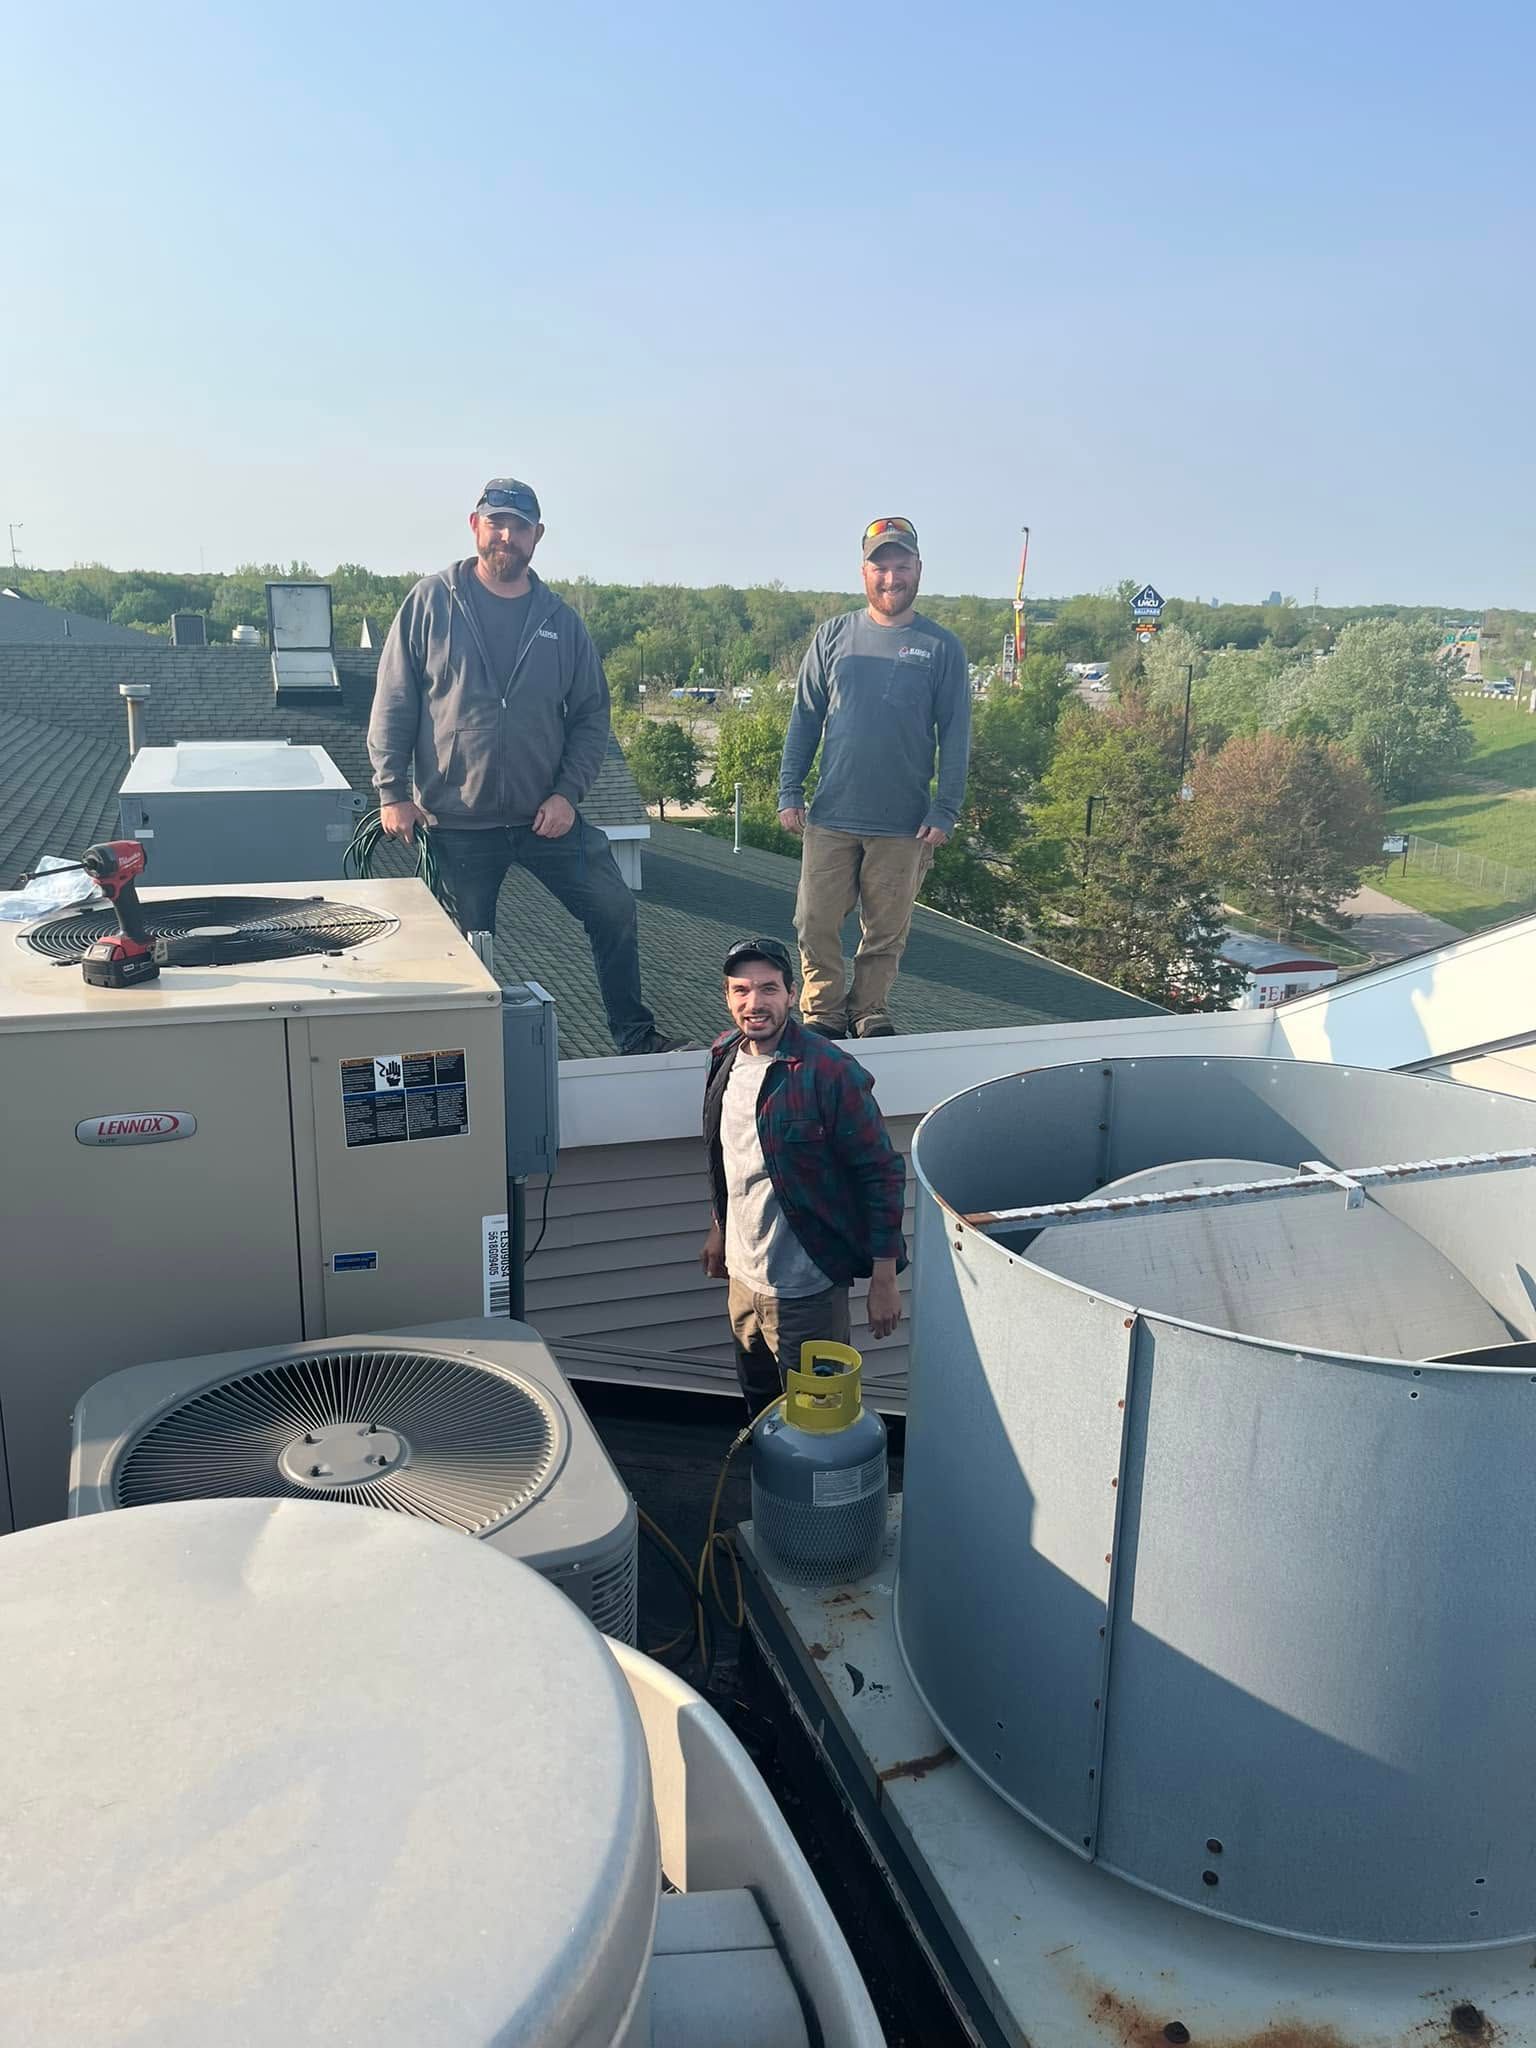
Commercial HVAC work differs from residential in how load calculations are structured and how equipment access is managed. A rooftop unit replacement, for example, requires coordinating crane or lift access, verifying that the curb dimensions match the replacement unit, and inspecting the duct transitions before the new unit is set—none of which is visible from a capacity rating alone. Itemized pricing on a commercial job lets the building owner see what each phase of the work costs rather than receiving a single number that can shift without explanation.
After a correctly sized and installed commercial system is commissioned, the observable changes are straightforward: temperature holds consistently across occupied zones without short-cycling, energy consumption tracks closer to what the equipment's rated efficiency predicts, and service calls for recurring heating or cooling complaints stop. A unit that was oversized for its space tends to cycle on and off without completing a full run, which wears the compressor faster and leaves humidity control unfinished in summer—proper sizing eliminates that pattern.
Ridge Heating & Cooling backs commercial installations with manufacturer warranties on HEIL equipment and a workmanship warranty on the installation itself. Service and maintenance agreements are available separately and are structured around the specific equipment installed, not a generic checklist—because a rooftop package unit and a split system require different inspection points and different service intervals.
Answers About How the Work Is Done
The questions below address how commercial HVAC work is scoped and performed, with attention to the building types common across the West Michigan suburban market.
What does a commercial load calculation actually measure?
It accounts for the square footage and ceiling height of each conditioned zone, the number of occupants, the heat output of installed equipment, the building's insulation and glazing, and any exhaust or ventilation requirements—so the unit selected matches what the building actually demands, not just what was there before.
How is a rooftop unit replacement sequenced on a commercial building?
The existing unit is disconnected and lifted off first, the curb and duct transitions are inspected and modified if needed, and the replacement unit is set and reconnected before any electrical and refrigerant startup work begins—the sequence matters because a curb mismatch discovered after delivery adds significant time and cost.
Why do subdivided office spaces often have comfort complaints even with functioning HVAC?
When an open plan is divided into private offices, the original single-zone supply and return layout can no longer distribute air evenly—some rooms overheat while others overcool, and the unit cycles based on where the thermostat sits rather than the conditions in each zone.
What should be inspected on a commercial unit that has been in service for several years before deciding between repair and replacement?
Compressor amp draw, heat exchanger condition, refrigerant charge, and economizer function are the diagnostic points that reveal whether the unit is declining in efficiency or approaching the end of a serviceable life—a unit passing those checks may have years of reliable service remaining.
How does a Walker or Wyoming commercial building's construction type affect how HVAC work is scoped?
Concrete block and steel-frame light-industrial buildings in those areas often have limited interior chase space for ductwork modifications, so rooftop equipment and exposed duct runs are the practical choice—any redesign of air distribution has to account for what the structure allows.
Ridge Heating & Cooling also provides commercial HVAC service in Grand Rapids, Hudsonville, Holland, Allendale, and Rockford. To discuss your building's current system and what a proper equipment assessment would cover, call Ridge Heating & Cooling at (616) 520-8505.