
Heating and Ventilation Built for Large Open Buildings
Industrial HVAC in Coopersville for plants, shops, and warehouses where heat distribution and makeup air are the core problem
Warehouses and manufacturing buildings in the Muskegon and Holland corridor were frequently constructed with high bays and large undivided floor areas where the physics of air distribution make comfort a fundamentally different engineering problem than it is in an office or residence. Getting heat to the floor level in a 30-foot clear-span building, or exhausting fumes and replacing that air without creating a cold draft at the work area, depends on makeup air unit sizing and placement—not just equipment capacity. Ridge Heating & Cooling provides industrial heating, cooling, and ventilation work for plants, shops, and warehouses across West Michigan, with a small local crew that scopes and performs the work directly.
Industrial HVAC scoping begins with the building's actual use: what processes generate heat or contaminants, how many air changes per hour are required by occupancy and any applicable code, and whether existing makeup air units are drawing from conditioned or unconditioned space. In shop buildings in the Norton Shores and Zeeland area, undersized makeup air is one of the most common reasons a heating system that looks adequate on paper fails to keep the workspace comfortable—cold outside air infiltrates through large overhead doors faster than the heating equipment can condition it.
Request a facility walkthrough with Ridge Heating & Cooling to map your current system against your building's actual ventilation and heating demands before any equipment decisions are made.
Why Makeup Air and Heat Distribution Decide Facility Comfort
In high-bay industrial buildings, heat stratification is a predictable problem: warm air rises and pools near the ceiling while workers at floor level remain cold, even when heating equipment is running at capacity. Destratification fans, unit heaters positioned for horizontal throw at occupied height, and radiant heating systems that warm surfaces rather than air are the tools that address this directly. Ridge Heating & Cooling evaluates which approach—or combination—suits the building layout and process activity before specifying equipment, because the answer varies significantly between a dry storage warehouse and an active fabrication shop with overhead cranes.
After a correctly designed industrial HVAC system is installed, workers notice consistent temperatures at floor level rather than cold pockets near doors, exhaust systems that clear fumes without creating visible drafts across the work area, and makeup air that arrives tempered rather than as cold blasts at the entry points. Energy consumption also becomes more predictable because properly sized equipment runs in proportion to the load rather than cycling continuously against a condition it was never sized to handle.
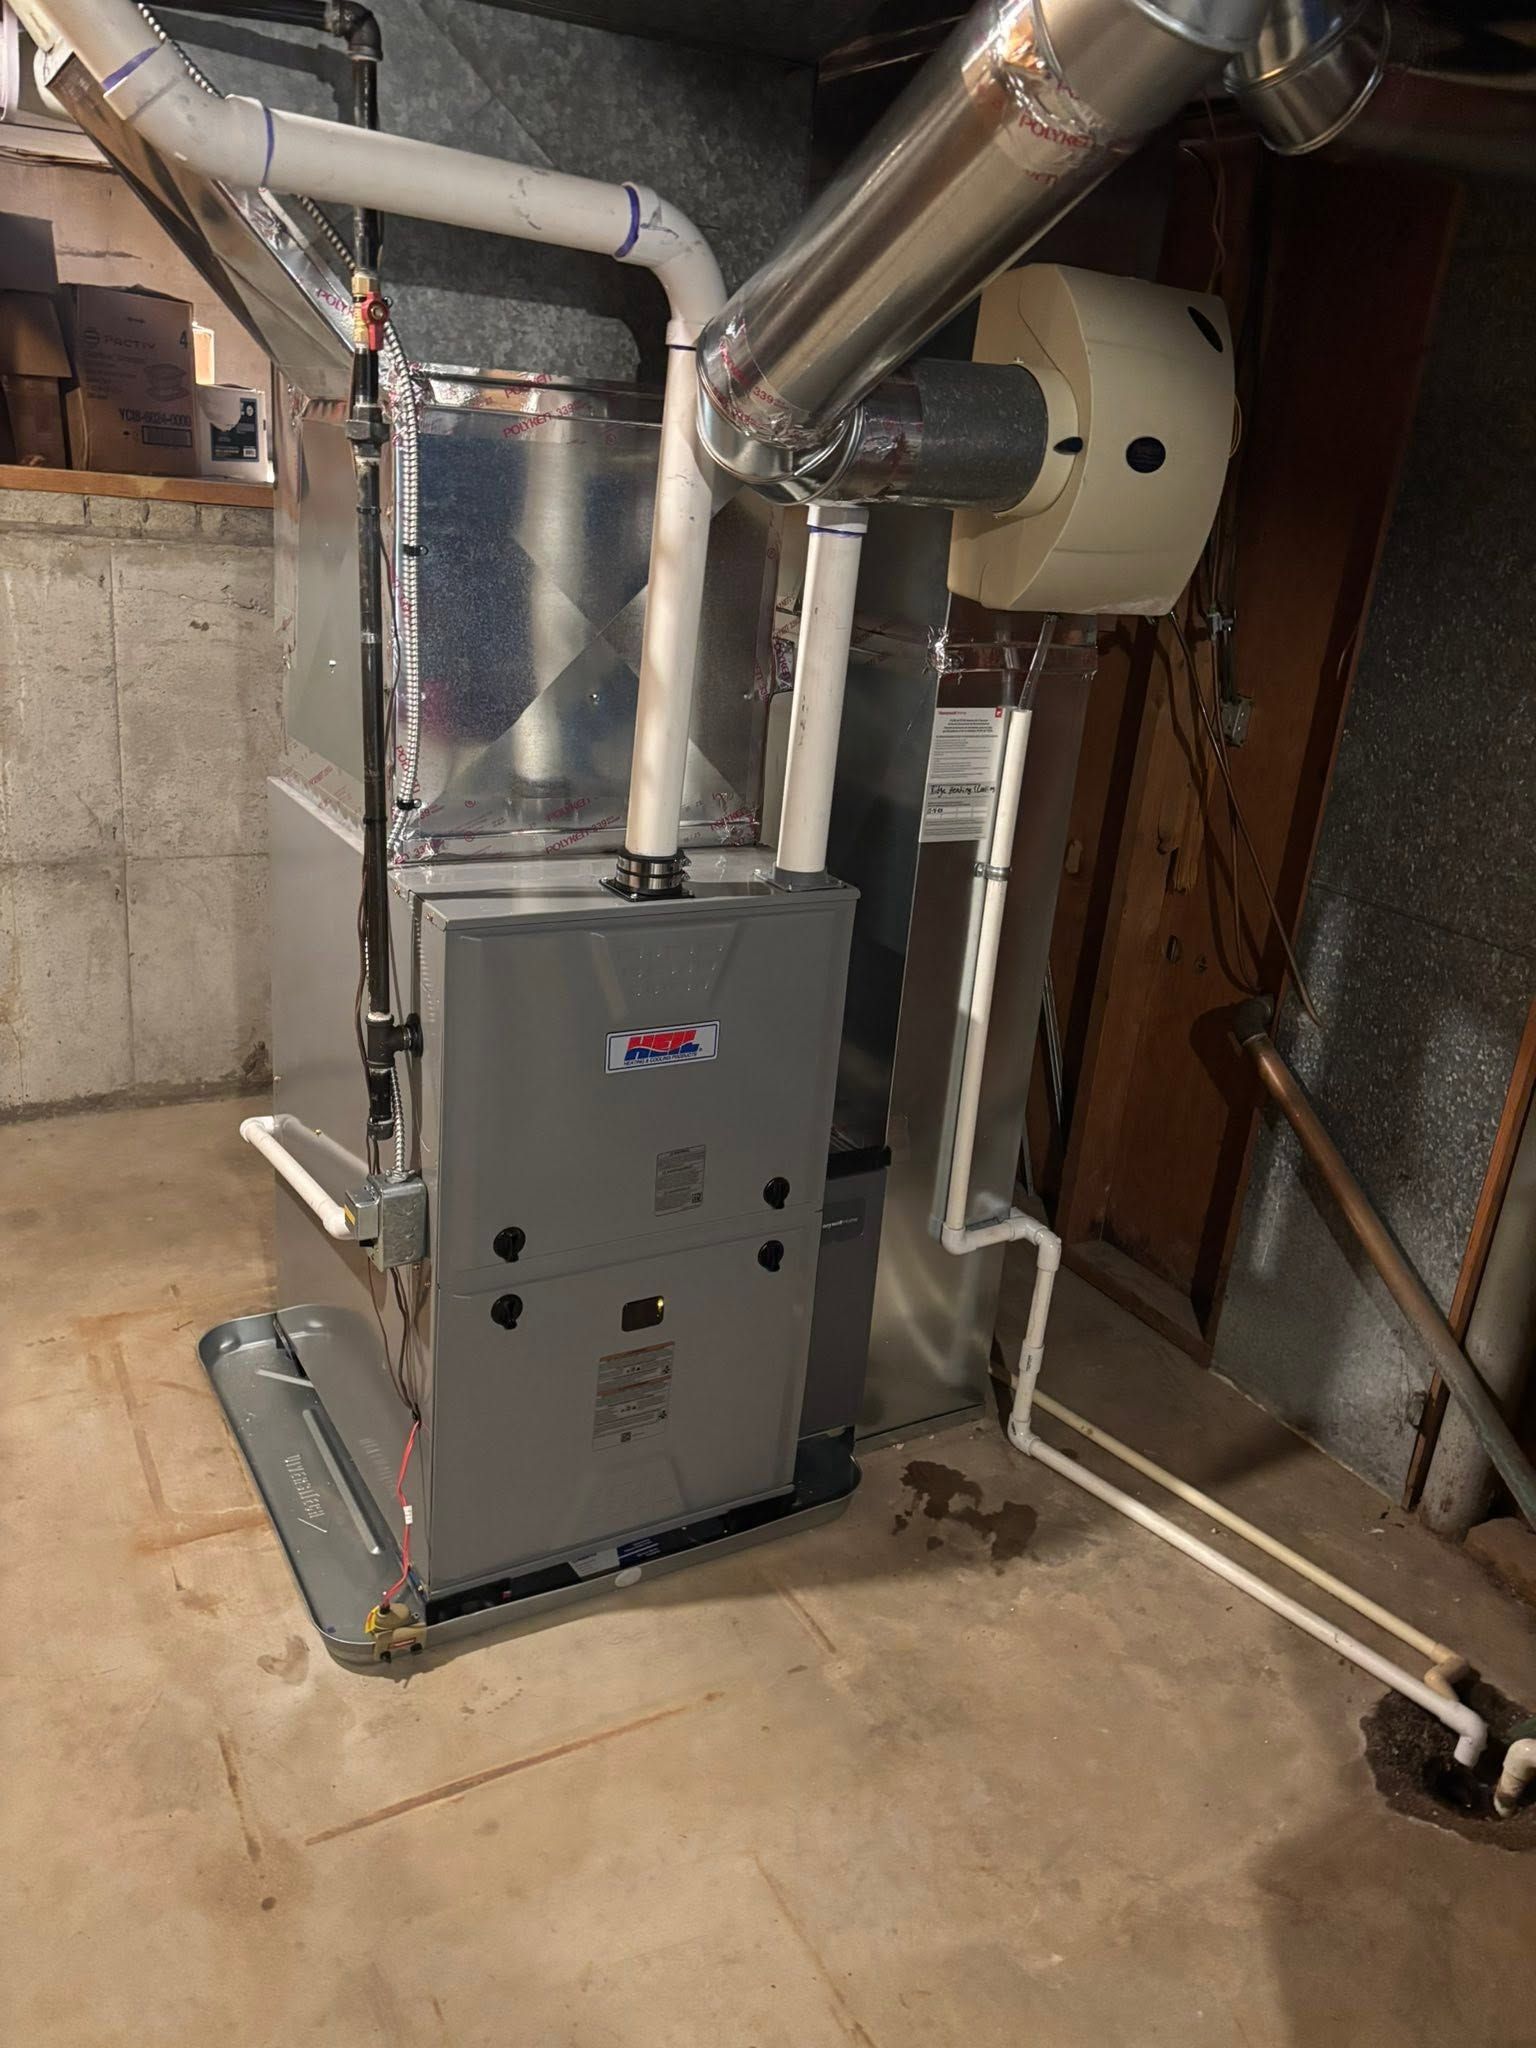
Ridge Heating & Cooling holds licensure and insurance and operates as a HEIL elite dealer, with manufacturer-backed equipment warranties and a workmanship warranty on installations. Industrial ventilation work that involves exhaust fans or direct-fired makeup air units typically requires permits and inspections—a step the crew coordinates directly rather than leaving to the building owner to manage separately.
Common Questions About Industrial HVAC Work
The questions below cover how industrial HVAC is scoped and installed, with attention to the building types found across the West Michigan industrial market.
What is makeup air and why does it matter in a shop or warehouse?
Makeup air replaces the volume exhausted by ventilation fans so that the building maintains neutral pressure—without it, unconditioned outside air infiltrates through every gap and door opening, overwhelming the heating system and creating drafts that cannot be resolved by adding more heat output.
How is heat distribution designed differently for a high-bay building versus a standard commercial space?
High-bay buildings require equipment positioned and aimed to deliver heat at occupied height rather than allowing it to rise, which means unit heater throw distances, radiant panel placement, and destratification fan coverage all have to be calculated against the specific ceiling height and floor plan rather than applied from a standard template.
What should be inspected on an existing industrial ventilation system before deciding whether to repair or replace components?
Airflow measurements at each exhaust point, burner condition on direct-fired units, belt and bearing wear on fan assemblies, and damper operation are the indicators that distinguish a system that can be serviced cost-effectively from one where component failures will recur after any single repair.
How does a building's use—fabrication versus storage versus food processing—change what an industrial HVAC system needs to do?
Each use type has different air change rate requirements, different contaminant profiles, and in food-processing environments, different code requirements for filtration and exhaust separation that determine both equipment type and duct material selection.
Why do large overhead doors cause heating problems in warehouse buildings even when the HVAC system is properly sized?
Every time a large bay door opens, a volume of conditioned air equal to the door opening escapes and is replaced by outside air—if that happens frequently, the heating system's capacity is consumed compensating for door infiltration rather than maintaining temperature, and air curtains or vestibule heating at those openings are the practical fix.
Ridge Heating & Cooling also performs industrial HVAC work in Grand Rapids, Hudsonville, Holland, Allendale, and Rockford. To discuss your facility's specific ventilation and heating setup, call Ridge Heating & Cooling at (616) 520-8505 and arrange an on-site assessment.