
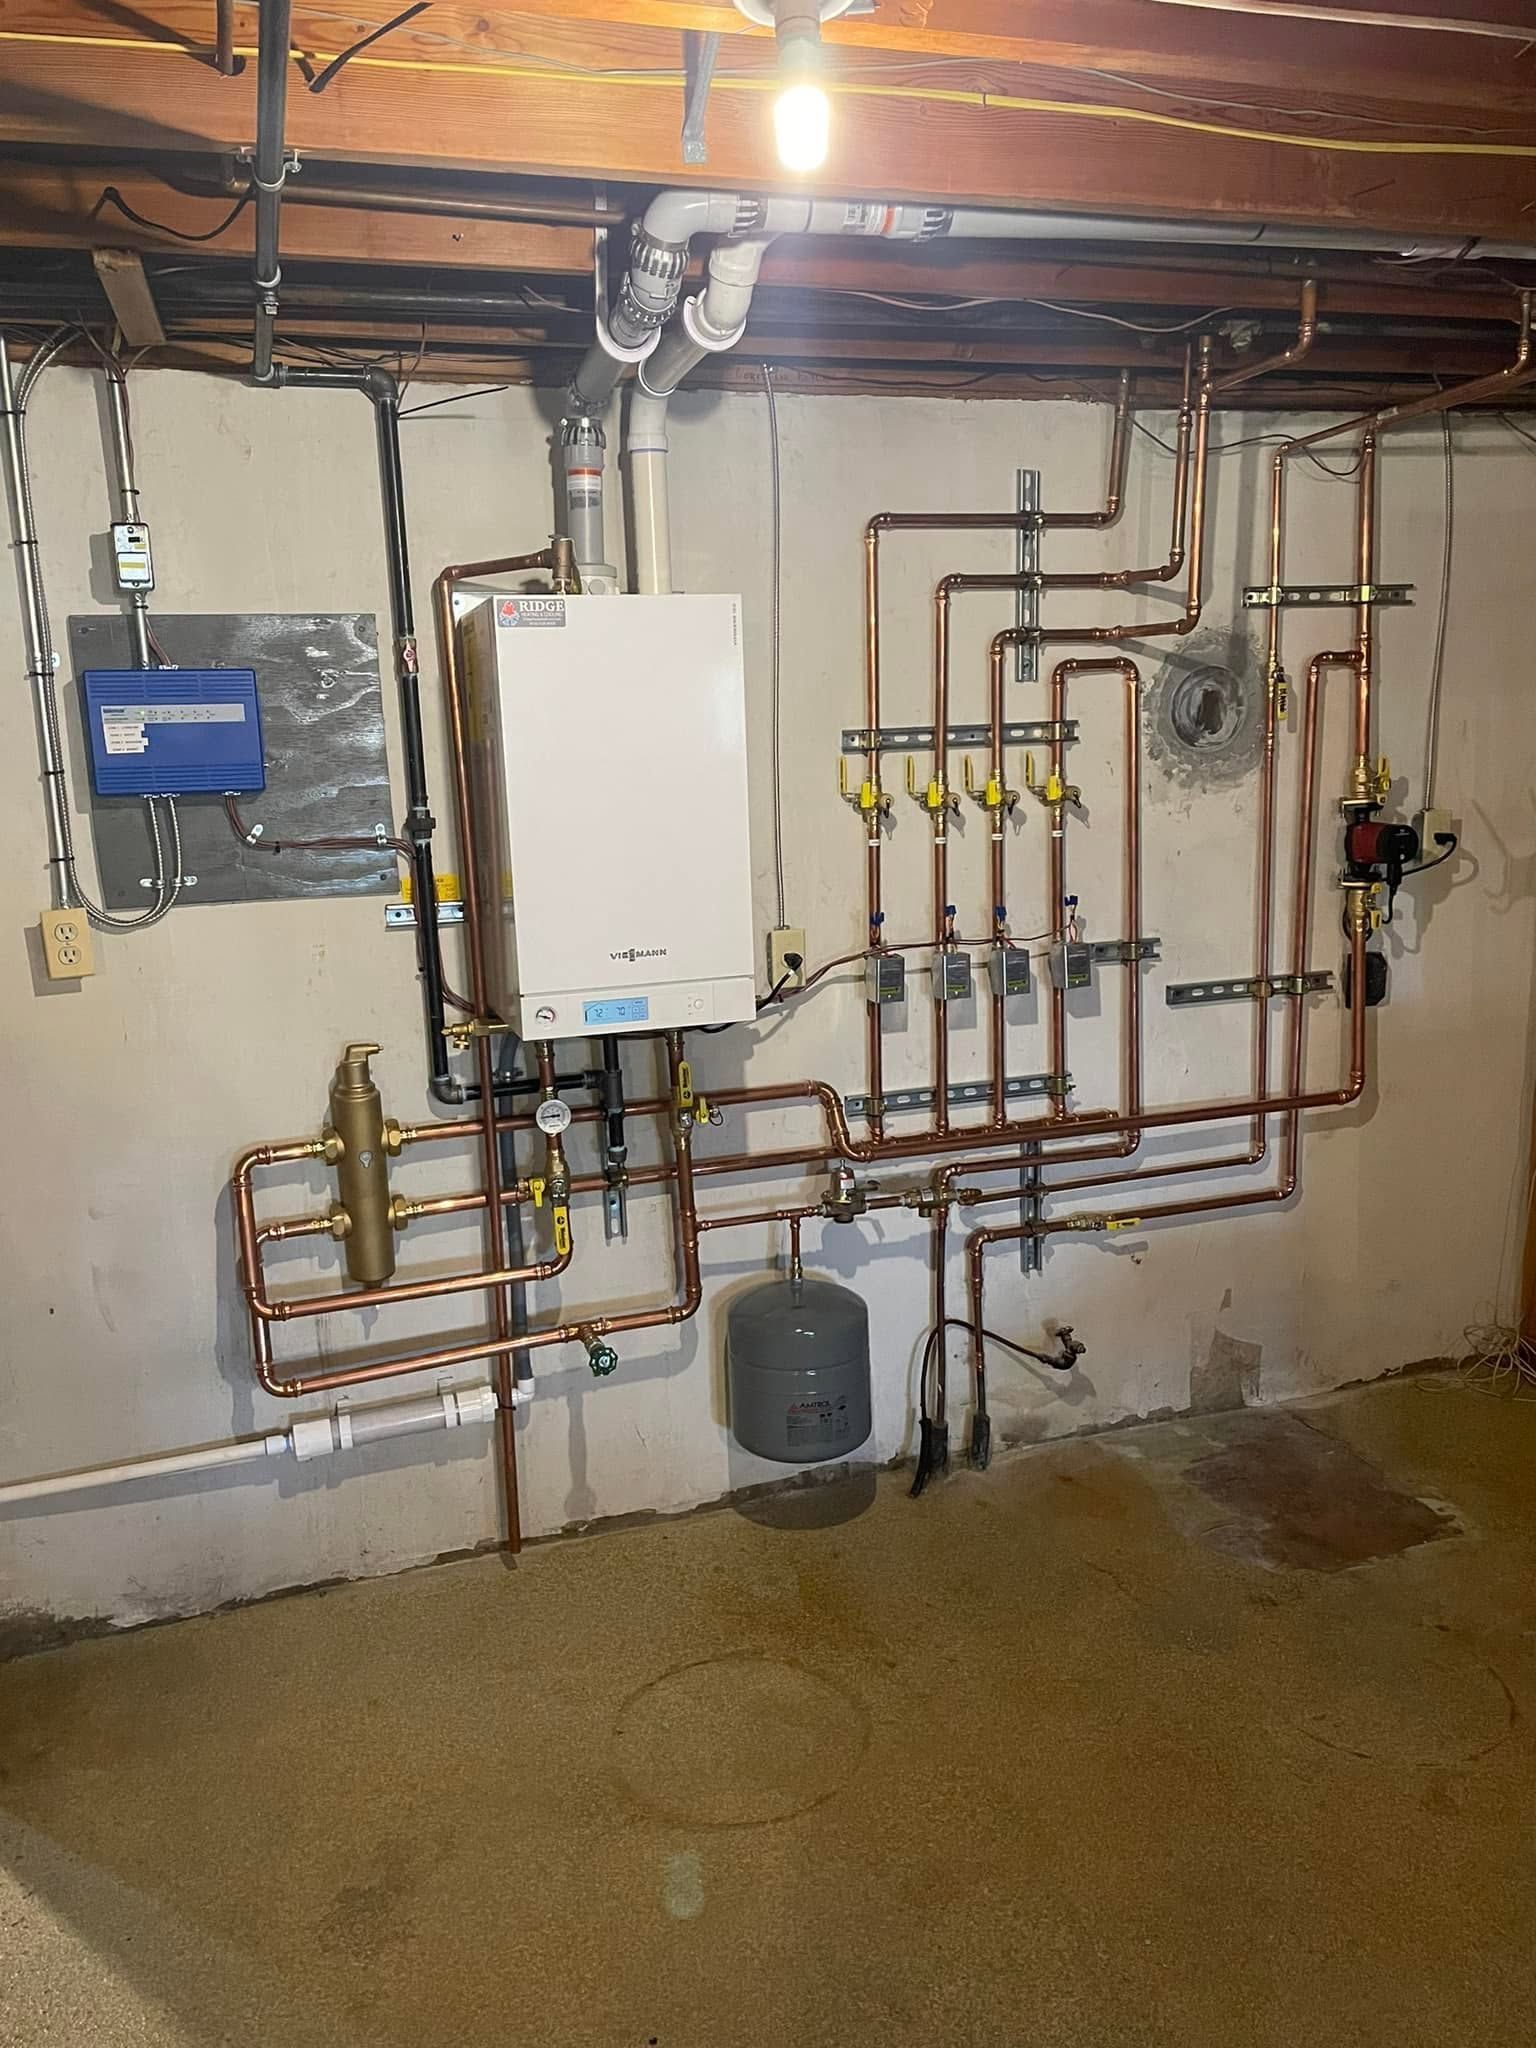
Mechanical Planning Built Into the Remodel
HVAC remodeling in Coopersville for homes gaining rooms, finishing spaces, or changing layouts
Finishing a basement, adding a bedroom over a garage, or opening a floor plan all create the same mechanical problem: the existing duct layout was designed for the house as it was, not as it's becoming. Ridge Heating & Cooling handles HVAC remodeling for homes in Coopersville and across West Michigan, reworking heating and cooling systems to match the new layout before drywall closes. The work includes planning duct routes, return placement, thermostat locations, and equipment needs as part of the project scope rather than as an afterthought.
Every remodel job starts with a walkthrough to map where ducts, returns, thermostats, and equipment will go before walls close. Ridge coordinates rough-in work with your general contractor's schedule so mechanical progress doesn't hold up framing or insulation. Once the structure is ready, the crew returns to finish trim, balance airflow across the new and existing spaces, and test the completed system. Older farmhouses on the rural edge of the metro and newer subdivision homes in areas like Jenison often require different approaches—farmhouses frequently have undersized or reconfigured duct runs, while newer builds may need supply and return extensions to serve added square footage correctly.
Request a walkthrough and itemized estimate before your remodel schedule is set so mechanical rough-in can be sequenced from the start.
How HVAC Remodeling Fits Into the Build Process
HVAC remodeling isn't a single visit—it's a phased scope that runs alongside the construction timeline. The first phase establishes where equipment, ductwork, and controls will go and confirms whether the existing system can handle the added load or whether equipment upgrades are necessary. That determination matters early because it affects framing decisions: a duct chase that isn't roughed in before walls close becomes a much harder and more disruptive job later.
After rough-in, the finish phase involves connecting registers, grilles, and thermostats, then commissioning the system with airflow readings across every room. What you notice at completion is consistent temperature distribution—rooms that used to run warmer or cooler than the rest of the house because of layout changes will perform predictably once the supply and return balance is set correctly. Ridge Heating & Cooling provides a written, itemized price before the first nail is pulled so the mechanical scope doesn't surface as a surprise line item mid-project.
The work is backed by a one-year workmanship warranty alongside applicable manufacturer's warranties on equipment installed. Licensing and insurance are in place, and all major payment forms are accepted, which matters when the remodel budget is managed across multiple contractors and draws.
Questions About the Work Itself
Homeowners planning a remodel often have specific questions about how HVAC work fits into the construction sequence and what decisions need to be made early. The following addresses what typically comes up before and during the project.
What has to be decided about HVAC before framing is finished?
Supply and return locations, duct routing paths, and any equipment changes need to be confirmed before walls close. Framing decisions—specifically where soffits, chases, and mechanical closets go—depend on knowing where ductwork will run, so the HVAC plan needs to be in hand before those elements are built.
How does adding a finished room affect the existing system's capacity?
Each new conditioned space adds heating and cooling load. Whether the existing equipment can absorb that load depends on its original sizing relative to the home's square footage. During the initial walkthrough, Ridge evaluates whether the current unit has headroom or whether an equipment upgrade belongs in the remodel scope.
Why does return placement matter as much as supply placement?
Supply registers push conditioned air into a room; returns pull that air back through the system. A room with supply but no dedicated return creates pressure imbalance—doors blow open or shut, airflow stalls, and the room stays uncomfortable. Proper return placement is what allows a new space to actually perform.
What happens during the airflow balancing step at the end of the project?
Balancing involves measuring actual airflow at each register and adjusting dampers or register openings so conditioned air reaches every room in the intended proportion. Homes in Coopersville with duct runs that now serve both original and added square footage require this step to prevent one area from dominating the system at the expense of another.
How does the rough-in phase coordinate with a general contractor's schedule?
Ridge schedules rough-in to clear before insulation and drywall close the wall cavities. The sequencing conversation happens at the walkthrough so that mechanical milestones are built into the overall project timeline rather than discovered when another trade is already in the way.
Ridge Heating & Cooling also performs HVAC remodeling in Grand Rapids, Hudsonville, Holland, Allendale, and Rockford. To get the mechanical scope planned before your project is scheduled, arrange a walkthrough with Ridge so duct routing and equipment decisions are settled before framing decisions lock them in.