
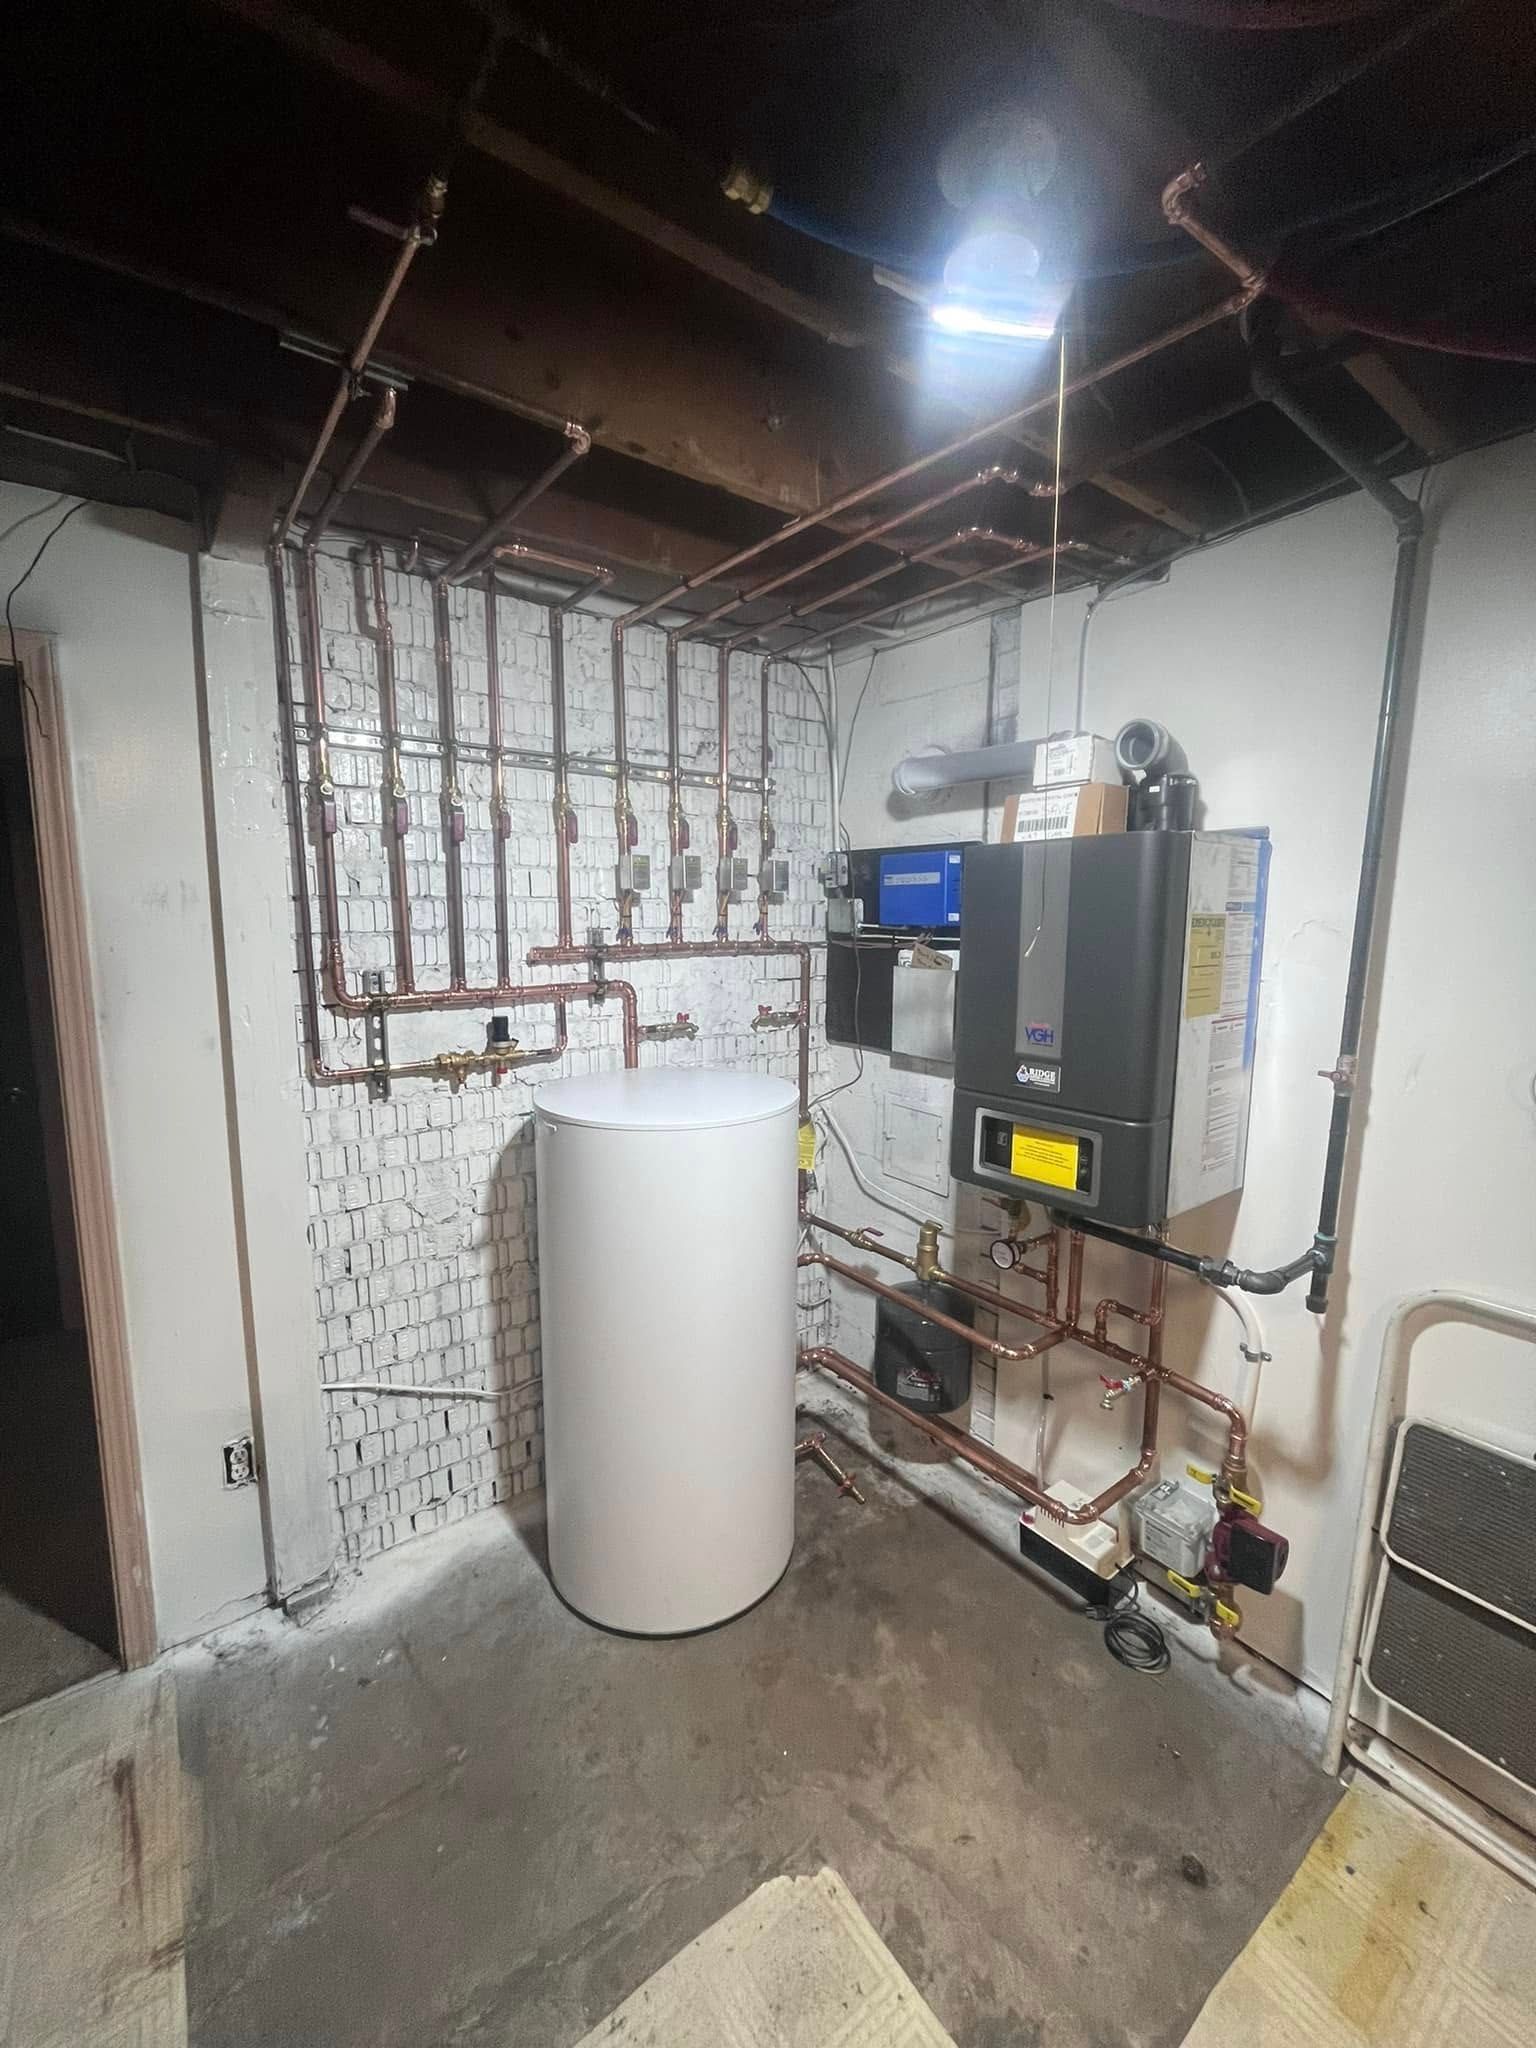
Floor Heat Built for Long-Term Comfort
Radiant Heating Systems in Coopersville for new construction, room additions, and slab installations requiring in-floor heat
Radiant heating works by warming the floor surface rather than circulating air, which means the heat source is at foot level and rises evenly through the room without the temperature stratification common in forced-air systems. Ridge Heating & Cooling designs and installs radiant heating systems for homes and buildings across Coopersville and West Michigan, sizing each system to the floor area and heat loss of the specific space rather than applying a standard output per square foot. Newer subdivisions in areas like Spring Lake often present clean installation conditions where concrete slabs or engineered subfloors can be set up for tubing during construction without opening finished surfaces.
The installation begins with a room-by-room heat loss map that determines tubing spacing and loop length, because an undersized loop cannot recover heat fast enough to hold setpoint during a cold snap, while an oversized loop overheats the floor surface to a level that is uncomfortable underfoot. Once the layout is confirmed, tubing or electric mats are placed in the planned pattern and pressure-tested before the floor is closed, which is the only opportunity to verify integrity without destructive access afterward. The system is then connected to a boiler or water heater loop and commissioned with flow rates and supply temperatures balanced across all zones.
Request a design consultation to map your floor area, review heat loss room by room, and compare hydronic and electric system options before any work is planned.
What Radiant Installation Actually Accomplishes
Hydronic radiant systems use a circulating pump to move heated water through cross-linked polyethylene tubing embedded in the floor assembly, while electric mat systems use resistance wire and are typically limited to smaller areas like bathrooms where the cost per square foot is manageable. The choice between them depends on the floor area being conditioned, the available heat source, and whether the system is serving as a primary heat source or supplementing an existing system. Ridge Heating & Cooling evaluates both paths and explains the trade-offs before a commitment is made.
Once a radiant system is commissioned and the floor reaches operating temperature, the room holds a consistent temperature without the cycling sensation produced by forced-air delivery, and tile or stone floors that previously felt cold underfoot reach a surface temperature that is neutral or slightly warm. Additions to older homes in Norton Shores where forced-air ductwork does not extend to the new space are a natural fit for radiant, because the floor assembly is accessible during framing and no duct penetrations through existing walls are required.
The pressure test performed before the floor is closed is a non-negotiable step: tubing is pressurized with air or nitrogen and held at pressure for a set period while the technician checks for any drop that would indicate a fitting or tubing compromise. Ridge Heating & Cooling backs the installation with a one-year workmanship warranty and manufacturer warranties on components, and the Fair State HVACR program credentials held by the company reflect formal training in hydronic system design rather than on-the-job approximation.
What Property Owners Ask About Radiant Work
These questions address how radiant systems are designed, installed, and integrated with existing mechanical systems, covering the decisions made during each phase of the project.
How is the tubing spacing determined during the design phase?
Spacing is calculated from the heat loss of each room divided by the floor area available for tubing, then adjusted based on the floor covering type, because tile conducts heat more efficiently than hardwood, which requires closer spacing to deliver the same output at a given supply temperature.
Why must the floor tubing be pressure-tested before the slab or subfloor is closed?
Once the floor assembly is finished, any leak in the tubing or at a fitting requires destructive access to locate and repair; a pressure hold test before closure is the only way to confirm system integrity while it is still accessible and correctable without damage.
What is the difference between a radiant system used as a primary heat source versus a supplemental one?
A primary system must be sized to cover the full heat loss of the space at design conditions, requiring closer tubing spacing and a higher-output heat source; a supplemental system handles only a portion of the load and can use wider spacing or lower supply temperatures.
How does a room addition in Coopersville affect the design of a radiant system?
Additions typically have exposed framing during construction, which makes tubing installation straightforward, but the heat loss calculation for the addition must account for the insulation values of the new walls, the ceiling assembly, and any glass area—factors that vary significantly between a simple bump-out and a full room addition with vaulted ceilings.
What floor coverings work well over a hydronic radiant system, and which ones limit performance?
Tile and polished concrete transfer heat readily and work well over radiant tubing; solid hardwood resists moisture movement caused by temperature changes in the floor and is generally not recommended, while engineered hardwood with a stable core is acceptable if the supply temperature is kept within the manufacturer's limits.
Ridge Heating & Cooling also installs radiant heating systems in Grand Rapids, Hudsonville, Holland, Allendale, and Rockford. To start with a floor area review and heat loss calculation specific to your space, call (616) 520-8505 and describe the room type, floor construction, and whether the project is new construction or a retrofit into an existing space.